Short answer: use a bedroom chart to compare the bed’s relationship to the door, walls and windows. The best-looking diagram is only useful if it still fits your actual room.
Five room shapes, five checks
In every chart, green A and dashed amber B are alternate locations for one bed, never two beds to install together. The break in the dark wall and the arc show the door opening and inward swing; a blue segment shows a window. Check actual dimensions, hinges and walking space in your own room.
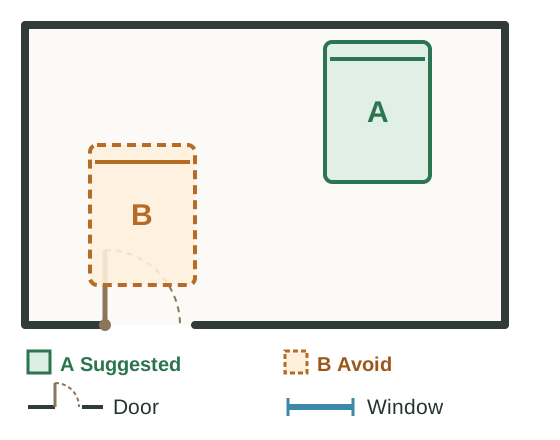 Compact room. Keep one route from door to bed; scale storage down before blocking it. A and B are alternative positions for one bed. In this compact room, A uses the uninterrupted wall and keeps the door in view. B puts the bed closer to the entry and narrows the route. Check whether the inward door swing reaches either bed before choosing.
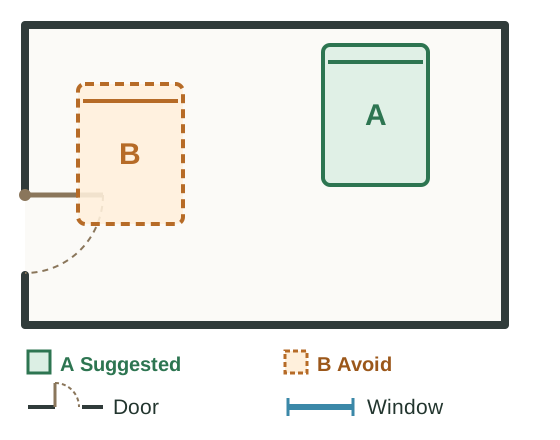 Door on a side wall. Offset the bed so the feet do not point through the opening. With the opening in the side wall, A keeps the head against the upper wall and the feet away from the entry line. B crowds the inward-swinging leaf and places the bed close to the doorway. Shift the bed across the room only if the remaining route still works.
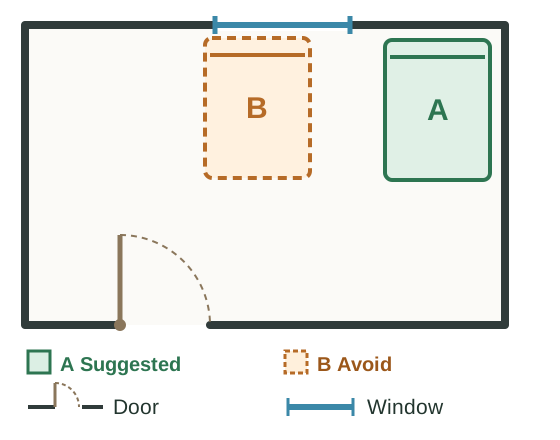 Window wall. Prefer a solid headboard wall; leave the window to the side where possible. The blue segment is a window opening in the upper wall. A uses an uninterrupted part of the upper wall for the head; B puts the head near the window. If B is the only feasible bed location, measure the light and draft and use a solid headboard rather than calling the window a wall.
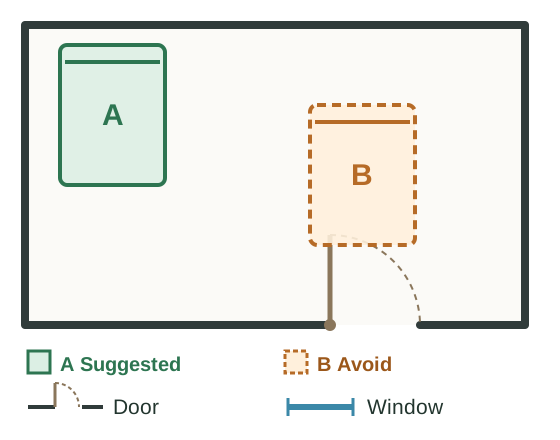 Long rectangle. Use length for circulation, not a bed placed in the door’s direct line. In a long rectangle, A leaves the lower portion for circulation from the door. B occupies the door approach and can create a narrow side passage. Measure the actual frame and wardrobe before relying on the apparent spare floor area.
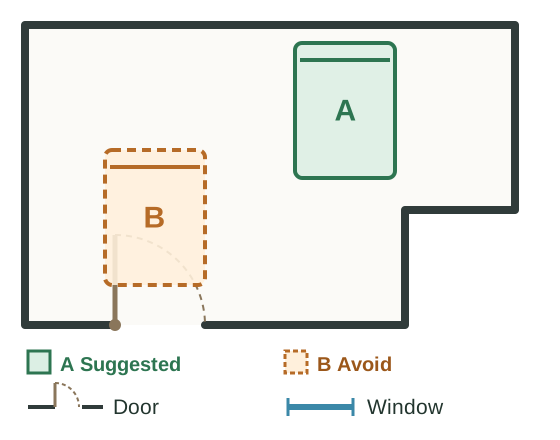 L-shaped room. Use the more regular zone for the bed and let the short leg carry storage or a desk. In the L-shaped room, A uses the regular upper area while preserving a route from the bottom opening. B sits close to the entry bend, where a door leaf and walking path compete for space. The smaller leg may suit storage or a desk if its doors can open.
Sources and scope
The examples present Form-school placement ideas: a supported headboard, door in view and no direct foot-to-door alignment. They are not construction drawings, compass readings or outcome claims.
Draw and compare your own room
These are diagram-led examples. For the underlying priority order, read feng shui bedroom layout and feng shui bed placement. Draw your own walls, door and window in the planner; it checks bed geometry but does not select a universal diagram for you.
Frequently Asked Questions
What is a feng shui bedroom chart?
It is a diagram for comparing bed, door and window relationships. It is not a universal plan or a score.
Where should the bed go on a bedroom layout?
Try a solid wall behind the head, the door in view and the feet out of the doorway line, then test access and door swings.
Do these diagrams use compass directions?
No. They show Form-school relationships within a room; compass and Kua systems are separate cultural references.