Short answer: for “average bedroom size,” Angi's guide gives a small-room example of 10 × 10 ft (about 305 × 305 cm, 100 sq ft / 9.3 m²) and a roughly 120 sq ft (11.1 m²) secondary-room reference, illustrated here as 10 × 12 ft (about 305 × 366 cm, 120 sq ft / 11.1 m²). Angi also gives about 224 sq ft (20.8 m²) for a primary bedroom; our 14 × 16 ft (about 427 × 488 cm, 224 sq ft / 20.8 m²) planning rectangle matches that area. These are guide-based examples, not a measured national rule. Actual bed fit still depends on the frame, doors, storage and paths.
What an “average bedroom size” can and cannot tell you
The word average is only a starting point. Angi describes secondary bedrooms around 120 sq ft (11.1 m²), primary bedrooms around 224 sq ft (20.8 m²), common dimensions from about 10 × 10 ft (305 × 305 cm) to 14 × 16 ft (427 × 488 cm), including a small-room starting example. These are that guide’s planning references, not our national housing sample. Metric areas here are our conversions.
Area hides shape. Two rooms with the same area may have different alcoves, door swings, closets or usable headboard walls. A window or radiator can remove the most obvious bed position. Draw the actual outline and openings in the bedroom layout planner before deciding that a room is large enough.
Measure inside the finished walls, including each door swing and fitted wardrobe. Measure the outer bed frame, too: a projecting headboard or footboard can exceed the mattress dimensions in the table.
A mattress-only minimum with usable access
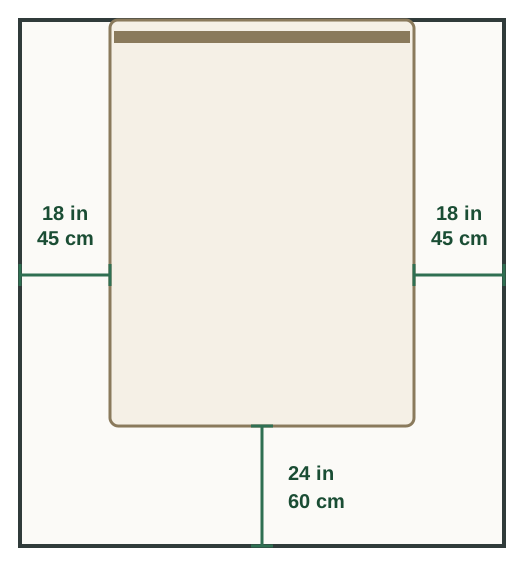
For a first pass, add about 18 in (45 cm) at each accessible side and about 24 in (60 cm) at the foot. The centimetre values are the planner’s exact checks; inches are approximations. The rectangle equals mattress width + two approximately 18 in (45 cm) bands by mattress length + one approximately 24 in (60 cm) band, with the head at a wall. It excludes frames, doors and furniture.
Saatva's mattress measuring guide lists the four US mattress sizes in inches. The centimetre equivalents in our table are approximate conversions. We use only its mattress dimensions; the minimum envelopes are our arithmetic using the planner's access values, not Saatva's recommended room sizes or a universal comfort standard.
| US mattress example from Saatva | Mattress size, imperial first | Bare minimum envelope with two sides and foot access |
|---|---|---|
| Twin | 38 × 75 in (about 97 × 191 cm) | 6 ft 2 in × 8 ft 3 in (187 × 251 cm) |
| Full | 54 × 75 in (about 137 × 191 cm) | 7 ft 6 in × 8 ft 3 in (228 × 251 cm) |
| Queen | 60 × 80 in (about 152 × 203 cm) | 8 ft × 8 ft 8 in (243 × 264 cm) |
| King | 76 × 80 in (about 193 × 203 cm) | 9 ft 4 in × 8 ft 8 in (284 × 264 cm) |
Centimetre envelopes are rounded up to whole centimetres; imperial envelopes are calculated separately and rounded up to whole inches. Converting one displayed result back into the other unit may differ slightly. The rounded numbers are conservative displays of the calculation, not extra room allowance.
The editor’s Single preset is about 35 × 79 in (90 × 200 cm); Double is about 59 × 79 in (150 × 200 cm). They are not US Twin or Full presets. Enter a Queen or King using its measured outer frame. A bed accessible from only one side needs a separate calculation rather than this two-sided table.
What the examples mean in actual rooms
10 × 10 ft (about 305 × 305 cm; 100 sq ft / 9.3 m²). This is the small-room example discussed in Angi's guide. The simple arithmetic says all four bare mattresses, including King, can satisfy the planner's two approximately 18 in (45 cm) side bands and 24 in (60 cm) foot band in an otherwise empty square. A King mattress is 76 in (about 193 cm) wide; centered in a 10 ft (305 cm) room, it leaves about 22 in (56 cm) at each side. Its 80 in (about 203 cm) length leaves about 40 in (102 cm) at the foot with the head at the wall. That is a baseline fit, not a recommendation to buy a King for every room of this size. A substantial frame, a closet, a dresser or a door swing may remove the narrow remaining margin.
10 × 12 ft (about 305 × 366 cm; 120 sq ft / 11.1 m²). Angi uses roughly 120 sq ft (11.1 m²) as a secondary-bedroom reference; this rectangle makes that area. The extra 2 ft (61 cm) helps only along one axis. If the bed points down the long wall, it can add a foot route or shallow storage. A forced rotation may leave the same width pressure as the smaller square. Test the door swing in both orientations.
12 × 12 ft (about 366 × 366 cm; 144 sq ft / 13.4 m²). This is our calculated scenario, not an Angi average. A centered King mattress leaves about 34 in (86 cm) per side and 64 in (163 cm) at the foot before frame or furniture. That space can disappear into a deep dresser, wardrobe door or chair. Check continuous routes, not only the mattress rectangle.
14 × 16 ft (about 427 × 488 cm; 224 sq ft / 20.8 m²). This primary-room planning example is at the high end of Angi’s common dimensions. That area matches Angi’s primary-bedroom reference by arithmetic. We are not claiming a measured average 14 × 16 ft (about 427 × 488 cm) floor plan. Closet, window and en-suite door positions still control bed options.
Add doors, drawers and the furniture you actually use
The table assumes an empty rectangle. Draw each door at its full swing and test closet doors and drawers open. For drawers, this planner uses front clearance of at least about 30 in (76 cm), or the opening depth plus about 12 in (30 cm), whichever is greater. These are tool layout heuristics, not building-code or accessibility requirements. A person using a mobility aid may need more room.
A clear patch beside a bed is not useful if a nightstand or chair blocks the path from the door. Check the door-to-bed, bed-foot and wardrobe routes in sequence. A room can pass the bare mattress calculation and still fail daily use; moving storage or choosing a slimmer frame may help before changing mattress size.
The rectangular room editor accepts wall lengths from about 7 ft 10 in (240 cm) upward. That is an input boundary, not a minimum comfortable bedroom size or a promise that every configuration above it will pass. Confirm the local rules that apply to a room if you are buying, building or renovating; this article is a furniture-planning worksheet, not a code determination.
Measure once, then compare layouts
Measure the frame, doorway and usable floor; enter them into your plan and try more than one wall before moving furniture. The illustrated bedroom chart compares door and window arrangements; bed placement priorities cover the separate traditional layer. A drawn route tells you more than square footage alone.
Sources and calculation scope
Room dimensions and area references come from Angi; Twin, Full, Queen and King mattress dimensions come from Saatva. Metric conversions, access envelopes and scenario leftovers are our arithmetic. They do not include an unmeasured bed frame or replace a site measurement.
Try your room at scale
Draw your bedroom in the free planner, enter the actual frame and room dimensions, and test doors, drawers and routes before choosing a bed or moving furniture.
Frequently Asked Questions
What is an average bedroom size?
Angi describes secondary bedrooms around 120 sq ft (11.1 m²) and primary bedrooms around 224 sq ft (20.8 m²). Its common dimensions include 10 × 10 ft (305 × 305 cm); these are guide references, not a rule for every home.
Can a King mattress fit in a 10 × 10 ft (305 × 305 cm) room?
Yes, the 76 × 80 in (about 193 × 203 cm) mattress alone can fit about 18 in (45 cm) at each side and 24 in (60 cm) at the foot in a clear 10 × 10 ft (305 × 305 cm) room. A frame, door swing, drawers and other furniture can make the actual room unsuitable.
How much space should I leave around a bed?
This planner checks about 18 in (45 cm) at accessible bed sides and 24 in (60 cm) on the main route. These are layout heuristics, not building-code or accessibility requirements. Measure the frame and the real route too.
Are Twin, Full, Queen and King editor presets?
No. The current editor presets are Single about 35 × 79 in (90 × 200 cm) and Double about 59 × 79 in (150 × 200 cm). US mattress examples can be entered using the actual frame dimensions.