Plan a real bedroom before moving furniture
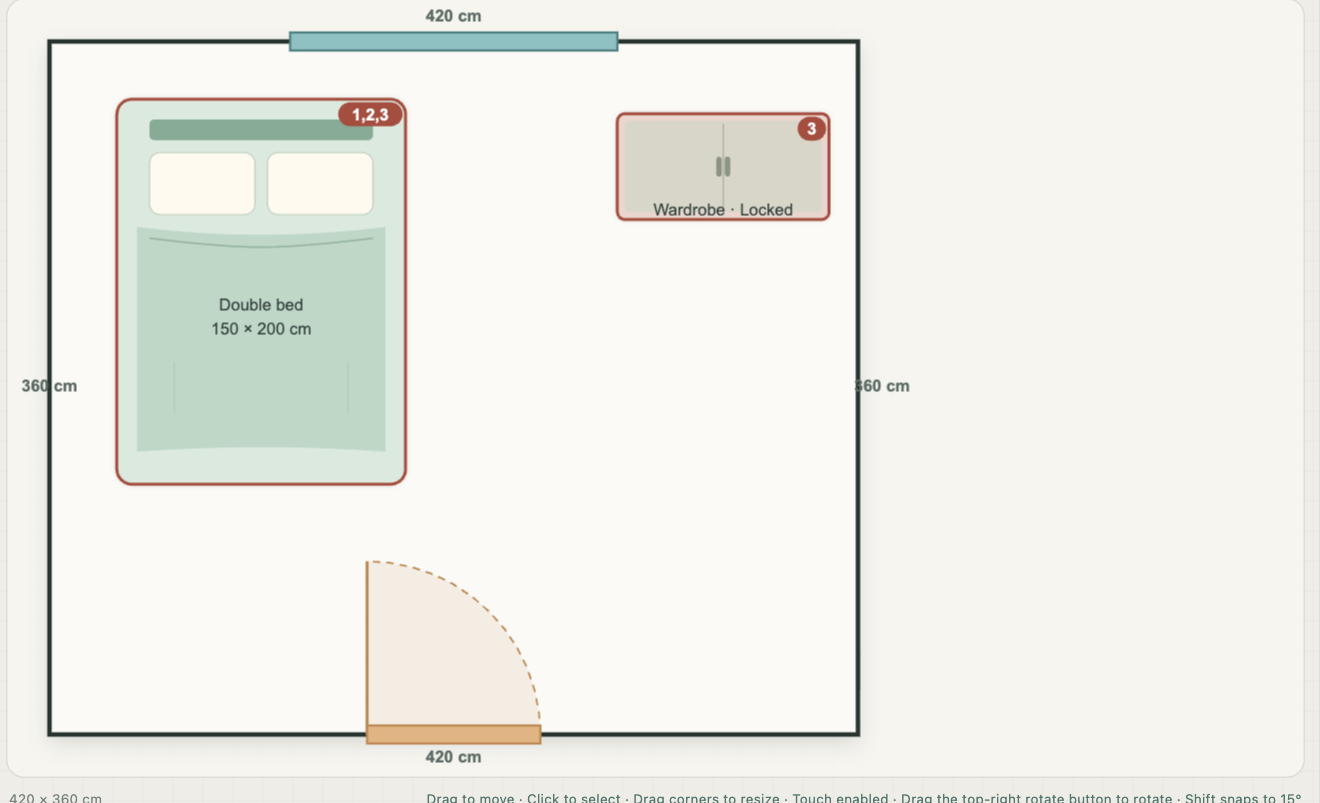
A free bedroom layout planner is most useful when it starts with the room you actually have. Draw walls in centimeters, add doors and windows on the right wall segments, set a door’s opening direction, and place furniture at its real size. The result is a measured bedroom floor plan you can keep editing, not a decorative mock-up.
You can begin with a rectangle or trace an irregular outline. If you have a floor-plan image, upload it only as a visual guide, calibrate a known length, then trace the room yourself. The site does not extract walls, measurements, or furniture from an image.
Check fit, doors, drawers, and walking space
Add a bed, desk, wardrobe, dresser, chair, mirror, television, and other furniture to see how the arrangement uses the room. The practical checks distinguish furniture fit from everyday access: a main route uses a 60 cm reference, bed sides use 45 cm, and drawer furniture needs total front clearance of at least 76 cm or its opening depth plus 30 cm, whichever is greater.
Those numbers are planning references in this tool, not universal building-code requirements. A plan can still need a local check for door swings, columns, outlets, accessibility, and the actual furniture frame. Measure the room and the item you own before buying or moving anything heavy.
Ask for a candidate layout when you are ready
The layout search starts only when you request it. It explores the furniture arrangement in the measured drawing and may return a candidate for you to preview. You decide whether to apply it, ignore it, or keep editing; Undo and Redo remain available after a change.
A tight room, fixed furniture, or competing needs can leave no clear improvement. In that case the planner reports the result instead of claiming that every bedroom has one best answer. A candidate is a comparison point, not a promise that an arrangement will work in the physical room.
A measured 2D plan has a different job from 3D home design
A 3D home-design tool can be useful for finishes, materials, and visual style. This bedroom maker focuses on the measured plan underneath: walls, openings, furniture sizes, clearances, and an arrangement you can inspect item by item. It is a 2D layout tool, so it does not create a photorealistic room render.
Feng shui is available as an optional cultural reference after you have drawn the practical room. The eight bedroom placement checks are separate from the fit and clearance checks, while the Bagua map and Kua number are separate reference tools rather than parts of the bedroom score.
Bedroom layout planner questions
Is this bedroom planner free?
Yes. You can draw a measured bedroom, use the practical checks, and request layout candidates without signing in.
Does it create a 3D room?
No. It is an editable 2D floor-plan tool for room dimensions, openings, furniture placement, and clearances.
Will it always find a better bedroom layout?
No. The search can report no clear improvement when room dimensions, fixed objects, or other constraints leave no suitable candidate.
Can I start from an existing floor plan?
You can upload an image as a tracing guide, calibrate a known length, and draw the room and furniture manually.
Related bedroom planning guides
Draw a measured bedroom in your browser with no signup.
Open the free layout planner