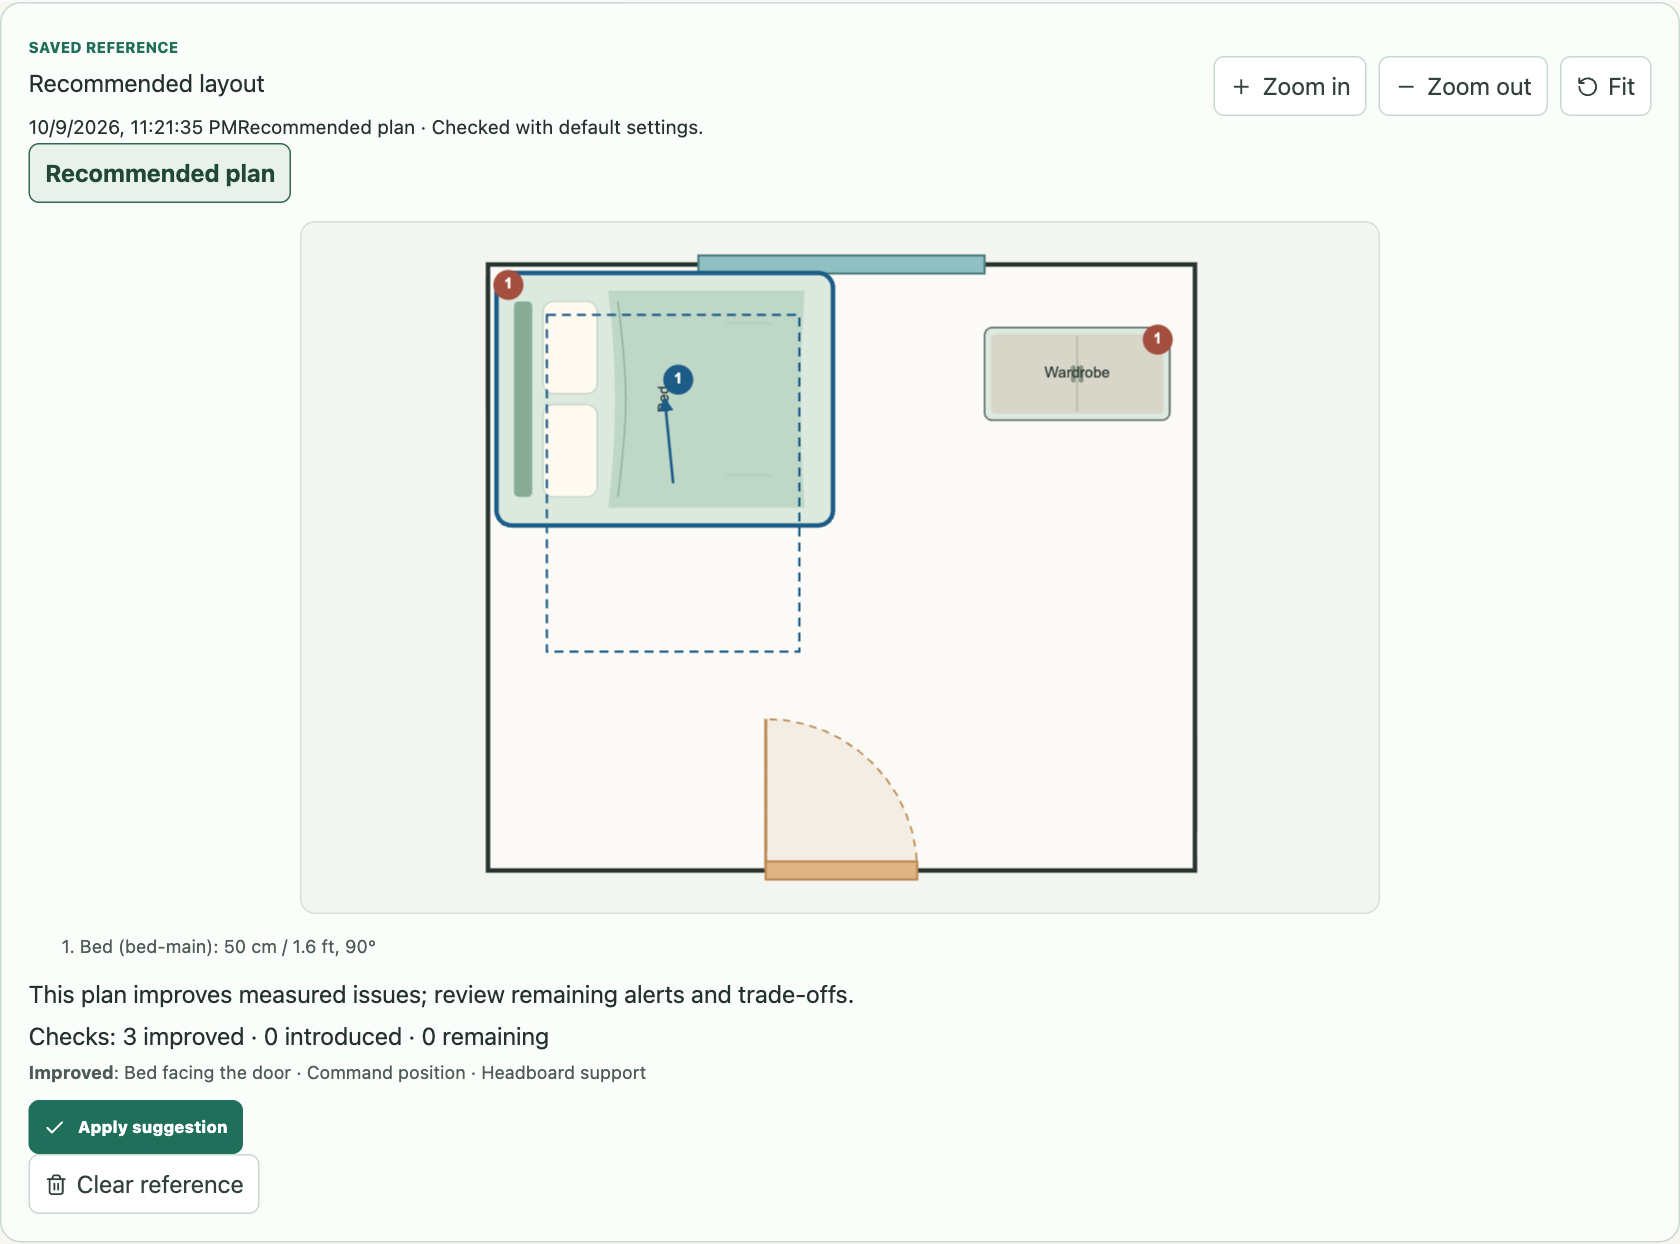
A measured plan and a traditional interpretation
The checker applies named geometric conditions to your drawing, then explains them with common form-school placement guidance. It does not use compass directions, BTB Bagua, or Flying Stars.
Eight placement rules with explicit conditions
The rule registry contains exactly eight bedroom checks. A rule runs when its required objects exist and can return no applicable finding when they do not. The conditions below describe the current geometry rather than a universal rule for every school or every possible building.
- Bed facing door: a bedroom or ensuite bathroom opening must be wholly ahead of the bed foot and overlap the projected bed width by a positive length. Kitchen doors are excluded; there is no fixed distance limit.
- Headboard against wall: both headboard endpoints must lie within 20 cm of the selected wall. A bed with one end angled away fails the support condition.
- Bed under window: the headboard points toward a window wall, is within 20 cm of it, and overlaps the actual window segment along that wall.
- Mirror facing bed: a mirror, mirrored furniture front, or dark television screen can face sample points 35 cm inward from the headboard, with a 20 cm width allowance. There is no distance cutoff.
- Commanding position: the headboard has wall support within 20 cm, and an applicable door lies in the bed-foot front half-plane without being directly aligned. Diagonal placement and furniture-occlusion testing are not required.
- Clutter under bed: the check reads the under-bed-storage value that the user marks. It does not see through a bed or interpret uploaded image pixels.
- Beam over bed: a beam, hanging lamp, or ceiling fan footprint has positive-area overlap with the bed in plan view. Height is not evaluated.
- Poison arrow: a designated convex furniture or fixed-obstacle corner 20–150 cm from the bed points its angle bisector at the bed without an intervening blocker. A hit in the headboard region receives a warning, with a specific nightstand-direction exemption.
Practical space is its own layer
Furniture must fit in the room and remain usable. The practical checks address collisions, access, door movement, and clearance around items. A drawer front needs a total clearance of at least 76 cm, or its opening depth plus 30 cm if that value is greater. That measurement is about everyday use. It is not a ninth feng shui rule and is reported separately from the traditional placement findings.
Review both the measured space and the placement guidance before accepting a candidate. The checker can only evaluate objects that were entered, so real-world obstructions, construction constraints, and accessibility needs still require a human review.
What an improvement search actually does
A search starts only when the user requests one. It examines possible arrangements using the current editable plan and returns a candidate when it finds a clear improvement under its checks. The candidate is a separate preview until the user chooses Apply. The resulting plan remains editable, and Undo or Redo can be used to explore the change. A candidate is not silently installed into the room.
There may be no clear improvement in a room with tight dimensions or fixed objects. The interface reports that result. It does not promise an answer for every arrangement, a global optimum, or a physical renovation plan. Changing an unmeasured assumption in the drawing can change the outcome, which is why a user should check dimensions and fixed features before relying on the comparison.
Why use a drawing alongside general advice?
A conversational answer can explain feng shui ideas and a photo workflow may offer other useful observations. For this tool, the important difference is the repeatable measured plan: you enter sizes and positions, the same conditions run again after an edit, and a proposal can be previewed in the editor. It does not claim that another product or a general chat tool cannot discuss images or floor plans.
The site needs you to supply the real dimensions and identify the relevant objects. That extra work makes it possible to inspect why a bed-facing-door warning appeared or why a drawer clearance failed. It also makes an error correctable: move a drawn doorway, update a wall length, or mark a missing obstruction, then check again.
Evidence, limits, and personal judgment
Form-school placement suggestions are cultural guidance, while fit and clearance checks describe physical space in the entered drawing. The A/B/C reference labels summarize agreement among feng shui texts and sources, not clinical proof. Neither a passing score nor a suggested arrangement establishes that a person will sleep better, feel healthier, earn more, or change a relationship.
This method does not measure room materials, building safety, natural light, noise, airflow, accessibility, or personal comfort in full. It does not perform compass-based analysis. No result promises health, financial, or relationship outcomes.
Method questions
Is this based on compass directions?
No. The eight bedroom checks use entered geometry and common form-school placement advice. Bagua and Kua tools are separate references.
Does A/B/C mean clinical evidence?
No. These labels summarize cross-references among traditional feng shui sources; they are not medical evidence grades.
Why is drawer clearance not a ninth rule?
The 76 cm minimum, or opening depth plus 30 cm when greater, is a practical-use measurement reported apart from the eight placement rules.
What happens when there is no better candidate?
The search reports no clear improvement. You can revise the drawing or continue with your own arrangement.
Explore the ideas in context
Draw your measured bedroom and inspect each result.
Try the method in the editor