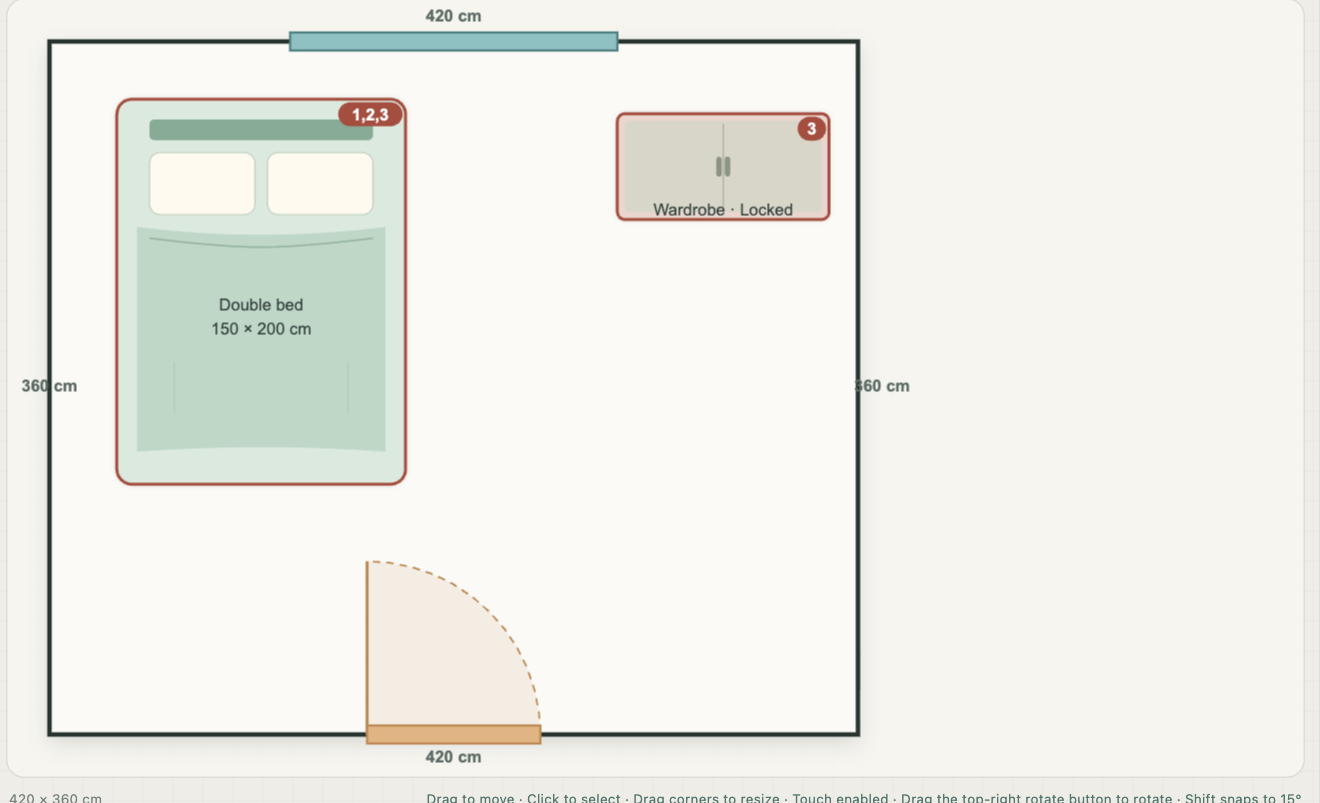
Begin with the bedroom you actually have
Start with a rectangular room or shape an irregular outline. Enter real dimensions in centimeters, place doors and windows on the correct walls, and set the way a door opens. Then add a bed and the furniture you use. A desk, wardrobe, nightstand, dresser, chair, bookshelf, sofa, trunk, vanity, mirror, and television can all be represented. A fully recessed closet can be placed as a fixed obstacle.
The drawing is an editable plan rather than a decorative picture. If you already have an image of the floor plan, you may use it as a background guide, calibrate it with a known distance, and trace the room manually. Accurate checks depend on the measurements and objects you enter.
A four-step planning workflow
First, draw the walls at their measured length and mark the bedroom or ensuite bathroom door and each window. Second, place and size the bed and other furniture, including any reflective surface or overhead object relevant to the room. Third, read the placement findings and separate practical spacing checks. Fourth, ask the planner to look for an improved arrangement, review any candidate against your needs, and decide whether to apply it.
Changing the plan updates the findings after an edit is committed. You can keep moving items, compare a proposed placement with your own arrangement where that feature is available, and use Undo or Redo after a change. A layout generator is useful here because the proposal returns to the same editable plan; it is not merely a paragraph of general advice.
What the checker examines
Eight explicit placement rules cover a bed facing a door, a headboard against a wall, a headboard under a window, reflective surfaces facing the bed, the commanding position, storage under the bed, overhead beams or fixtures, and sharp furniture corners aimed toward the bed. The bedroom door rule looks for a doorway fully in front of the foot of the bed that overlaps the bed width in projection. Distance imposes no cutoff; alignment decides the result.
Practical room use is checked separately. Furniture needs to fit and leave space for daily movement; a drawer needs at least 76 cm of total front clearance, or more when its opening depth plus standing space requires it. That practical measurement is not counted as a ninth feng shui rule.
Suggestions stay under your control
The automatic search begins when you ask for it. If it finds a candidate with a clearer result, the planner lets you preview its arrangement before applying it. Applying a suggestion changes the editable layout, and the editor offers Undo and Redo. A room with fixed furniture, tight clearances, or competing aims may have no clear improvement; the tool reports that outcome rather than inventing a better plan.
How this workflow differs from a general room drawing
General floor-planning tools can be useful for drawing and decorating a room. This planner adds a fixed set of bedroom placement checks and a search for an alternative arrangement within your measured drawing. An image-report workflow may offer a different way to start, while this one asks you to record walls, doors, windows, and furniture as editable geometry.
Free planning and the listed Full Edition
You can draw, check, and request local layout suggestions without signing in. The pricing page lists free drawing and checks, one writable save slot, three local optimizations per day, and watermarked PNG export. Google sign-in is needed for cloud saves and a Full Edition purchase.
The pricing page lists the Full Edition at $9.90 as a one-time purchase, with detailed reports, layout comparison, 20 cloud saves, and 100 AI layout assistant conversations per month. The free local search and the Full Edition AI layout assistant are different features.
Use the result as guidance, not a promise
The checks are based on your entered geometry and common form-school placement advice. They do not measure every feature of a physical room or prove that a traditional recommendation causes a particular outcome. Try the plan in the editor, inspect any finding you disagree with, and keep practical comfort and access in view.
No layout result promises health, financial, or relationship outcomes. If you are deciding where to put heavy furniture or making a physical change, verify the real measurements and safety of the room yourself. The planner is most useful as a repeatable way to explore options before you move anything.
Planner questions
Do I need an account to draw a bedroom?
No. You can draw, check, and request local layout suggestions without signing in. Cloud saves and a Full Edition purchase require Google sign-in.
Can I upload a floor plan instead of drawing it?
You can upload an image as a tracing background, calibrate a known length, and draw the walls, openings, and furniture yourself. The image is not automatically recognized.
Does the planner always find a better layout?
No. When the search cannot find a clear improvement for the entered room and constraints, it reports that result. You can continue editing and try again.
Are Bagua and Kua included in the bedroom score?
No. The Bagua map and Kua number calculator are separate cultural reference tools; the bedroom checker uses its eight placement rules.
Continue with these bedroom guides
Draw and check a layout without signing in.
Open the free bedroom planner