Prepare an image and one trustworthy measurement
Use a floor plan or a clear drawing that shows the bedroom outline and openings. A dimension printed on the plan, a measured wall, or another length you know in the real room will help establish scale. If a plan is cropped, tilted, or distorted, check its proportions before treating it as a measuring reference. You are responsible for entering the real dimensions, because an uploaded image alone cannot tell the editor what one pixel represents.
Upload and calibrate the background
Open the free editor, choose the background-image upload control, and select your plan. The image appears beneath the drawing canvas. You can adjust its opacity and offset so the lines remain visible while you work. Mark two points on a segment whose real length you know, then enter that length to calibrate the image. Calibration is a guide for tracing; it does not verify that every printed line on the source image is accurate.
Keep the source image aligned while you transfer its shapes into the editable plan. If you later discover a wrong reference length, revisit the calibration and check the resulting room size. The important output is the geometry you create on top of it, including any change you make after the initial upload.
Trace the room and its openings
Draw a rectangular room or adjust the outline for an irregular bedroom. Trace each wall with the best actual length available, place windows on their wall segments, and add the bedroom door. If there is an ensuite bathroom door, place that as well. Set the door hinge and opening direction where relevant. Door location matters for bed-facing-door and commanding-position guidance, so an approximate doorway can lead to an approximate result.
The bed-facing-door rule checks a bedroom or ensuite bathroom door only. It looks for the complete opening in front of the bed foot and positive overlap with the projected bed width. It does not treat a kitchen door as an eligible bedroom doorway. A measured, editable door is therefore more useful than a light patch on an image that the editor cannot identify.
Add the furniture that affects the answer
Place the bed at its actual size and direction, then add wardrobes, nightstands, desks, mirrors, a television, and other furniture that occupies the room. Mark a fixed obstruction if it cannot move. When a beam, hanging lamp, or ceiling fan lies above the bed, represent its footprint. If there is storage under the bed, select that setting yourself. These details give the eight placement checks enough context to evaluate applicable rules.
This step is also how you make daily-use checks meaningful. Drawer clearance, furniture collisions, and access cannot be inferred from an unmeasured image. An apparent gap may be too small for a person standing in front of a drawer. The practical check uses at least 76 cm in front of drawer furniture, or the opening depth plus 30 cm if that requires more room.
Read findings and try a suggestion
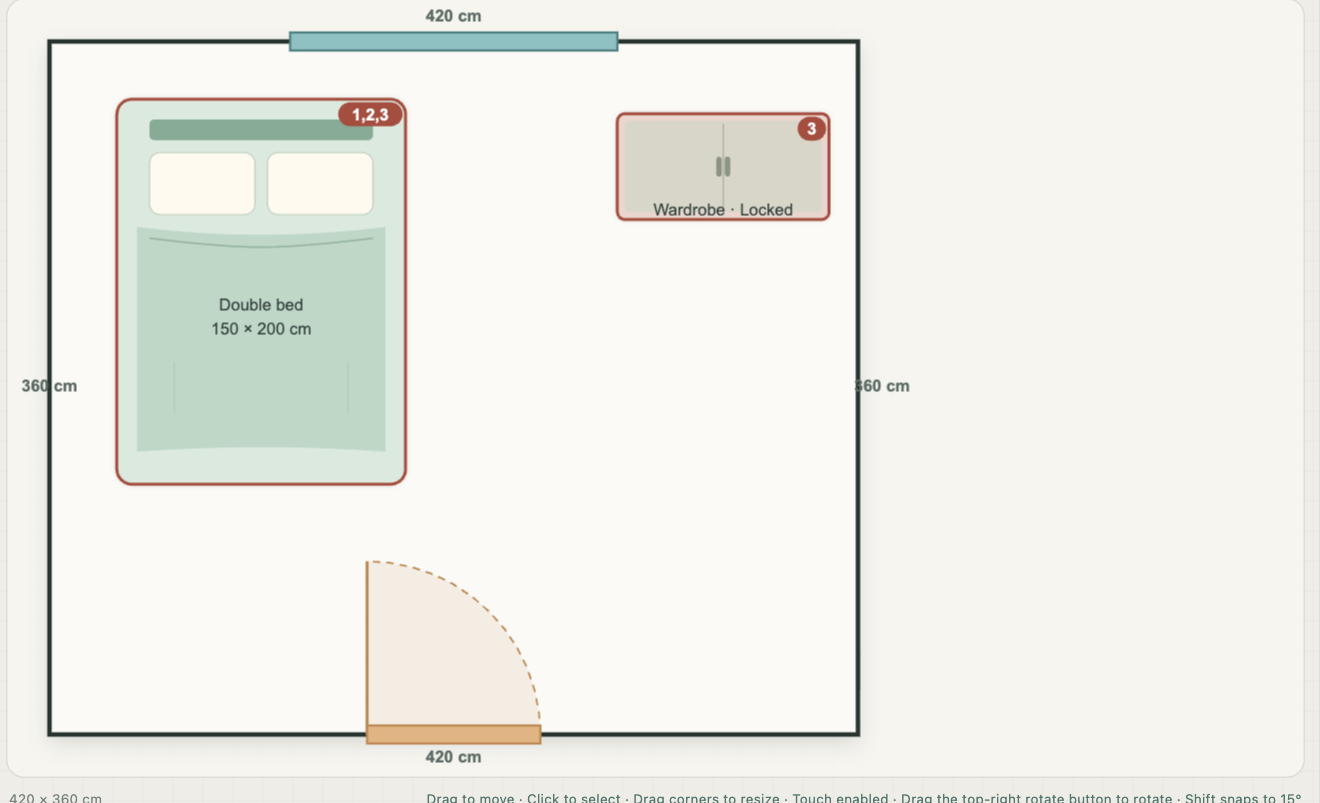
After you finish an edit, the checker evaluates the current drawing. Read the placement results separately from the practical spacing results. You can move an item yourself, watch the findings update after the edit, and use the drawing as a shared reference for discussing options. The screenshot of the editor on this page shows real movable objects; it is not a claimed automatic analysis of the background picture.
You may explicitly ask the local layout search to look for an improvement. A candidate can be previewed before you choose to apply it; Undo and Redo support exploration after applying. If there is no clear improvement among the layouts it examines, it tells you. No tool can account for a fixed feature you left out or decide for you whether a suggested location suits your daily routine.
Know the upload limits
The upload does not convert a plan into walls or automatically identify doors, windows, or furniture. It does not read a room photo and issue a complete feng shui report. You draw the structured plan and supply its dimensions. A distorted scan, missing measurements, or furniture hidden outside the image can affect the value of a result. Check important distances against the physical bedroom before moving heavy objects.
The eight feng shui placement rules are based on the drawing and common form-school advice. Separate Bagua and Kua tools offer cultural references; they do not change the bedroom score. The result does not promise health, financial, or relationship outcomes. Its value is a repeatable, inspectable drawing that you can revise as your understanding of the room improves.
Floor plan upload questions
Will the site recognize my room from the uploaded plan?
No. The image is a tracing background. You manually draw walls, doors, windows, and furniture and enter actual dimensions.
What measurement do I need before uploading?
One reliable known length helps calibrate the background. Check other room and furniture dimensions against real measurements when possible.
Can I upload a photo and get an instant report?
This workflow does not automatically analyze a photo. It checks the editable floor plan you create from a measured reference.
Can I change the drawing after checking it?
Yes. The room and furniture remain editable. Findings update after edits, and suggested layouts can be previewed, applied, and undone.
Guides for drawing and placement
Bring one real measurement to calibrate your drawing.
Upload a plan in the free editor